
Home – Service Areas – Bathroom Remodeling Coxsackie NY
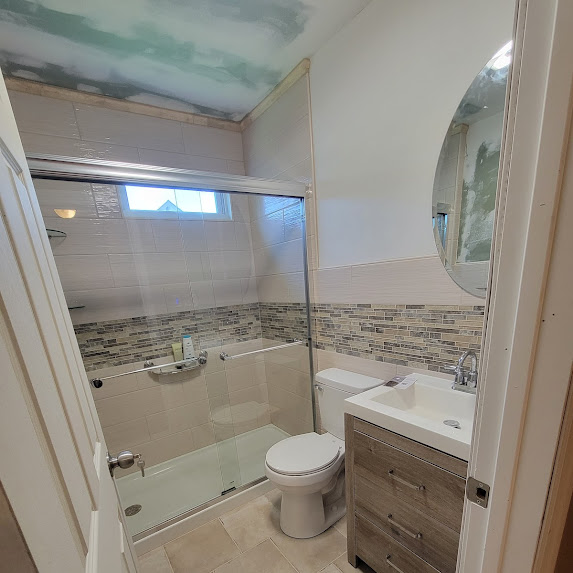
Planning bathroom work in Coxsackie? Moore Done Right serves project addresses in the village and surrounding town from our Ravena base. Start with the decision that matters most: keeping the room’s layout and improving the finishes, replacing the wet area, or planning a wider renovation.
Our documented Coxsackie loft and skylit primary-bathroom project is one local example of a broader scope. Its loft and kitchenette work is separate from a standard shower-only replacement.
If the shower is the main problem, you may be able to keep bathroom finishes that still work for you. A full-room remodel can also address the vanity, flooring, lighting, ventilation and layout.
We compare acrylic shower systems, custom tile and seating and support options against the room and your daily routine. Your written estimate identifies what stays, what changes and the selected materials.
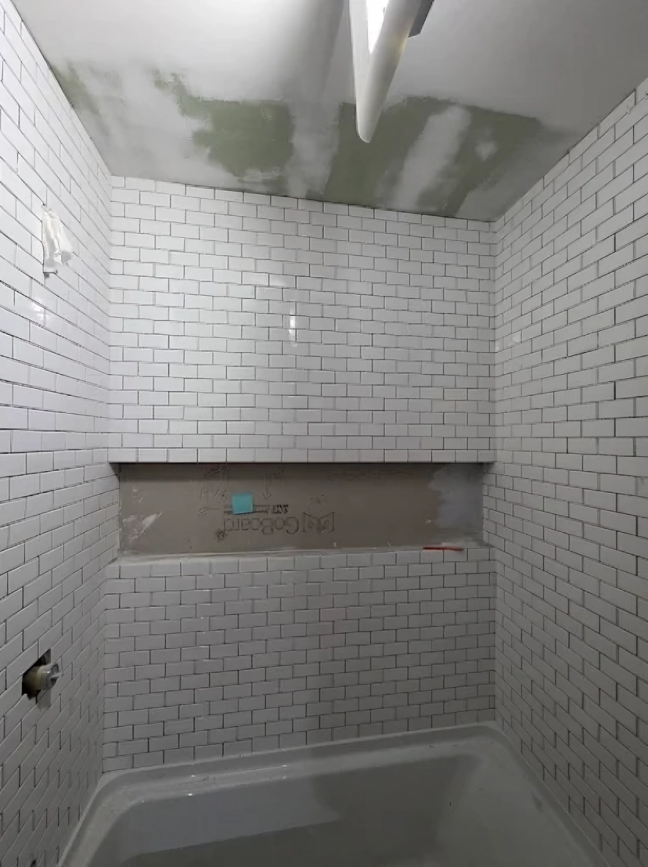
Use the consultation to separate essential repairs from optional changes. For your Coxsackie bathroom, the scope may include:
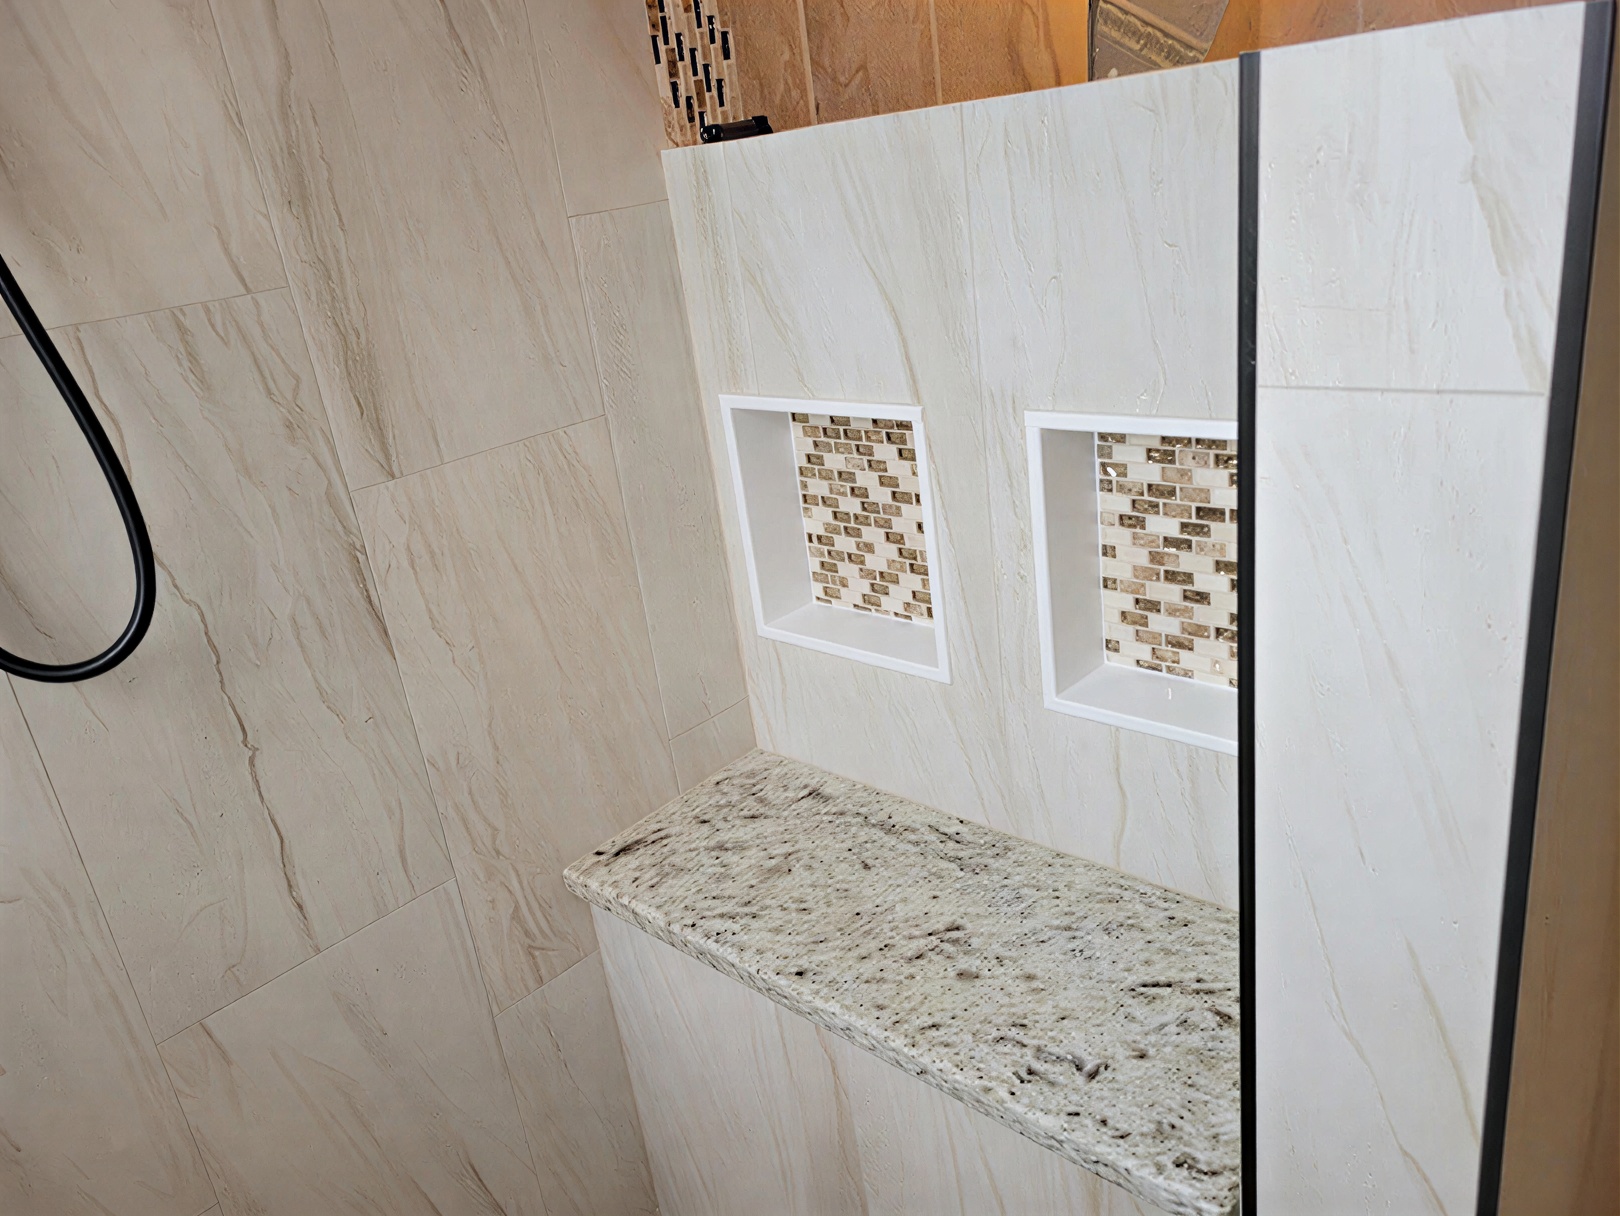
Compare a proposed shower replacement with work that also changes the vanity, floor, lighting or layout. The difference should be clear in both the materials list and installation scope.
See our Coxsackie loft bathroom project for a local example, then use the bathroom and shower cost guide to prepare questions for your estimate.
Before work begins, we review the room, your selections and the installation details that affect the estimate. The proposal should make clear what is being removed, what is being replaced and which finishes will stay.
For a shower-only project, discuss the entry height, wall system, fixtures and storage together. For a wider renovation, include the vanity, flooring, lighting and ventilation in the same scope review.
A shower replacement and a full-room renovation solve different problems. Compare the existing base, wall surround, fixtures, storage and entry height first; add flooring, vanity, lighting or layout changes where they fit your goals.
Choose upgrades for how you will use the room, rather than assuming a remodel will deliver a particular resale return. The measured space, installation requirements and selected materials determine the written estimate.
Ask how the work area will be protected, what access the crew needs and how debris will leave the house. We discuss those practical details along with the installation sequence and any questions raised by the existing bathroom.
If opening the wet area reveals a condition that changes the agreed scope, it needs to be reviewed. Keep that distinction clear when comparing shower-only and full-room proposals.
Planning work in Coxsackie or elsewhere in Greene County? Share the project town, the bathroom’s main problem and the scope you have in mind. We will review your request and discuss the next step.
Request an in-home consultation or call Moore Done Right at 518-210-4372.
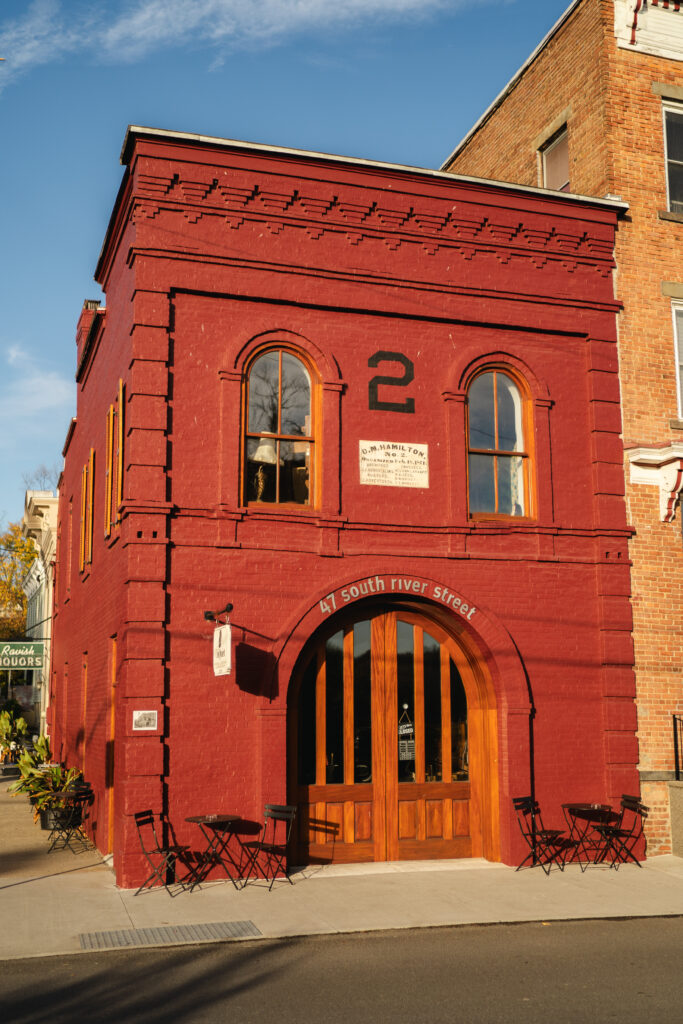
Yes. We review bathroom requests in the Village of Coxsackie and surrounding town. The village’s official history places the Reed Street Historic District and Riverside Park along the Hudson River. Include the full project address so we can distinguish the village location from other Coxsackie addresses and plan the visit.
You can use the local case study below as a starting point for discussing finishes, but your own room is measured and priced independently. A nearby project does not establish the condition or dimensions of your bathroom.
It can be a realistic starting point for a small cosmetic refresh in a suitable bathroom. After assessment, we agree a limited combination of painting, a basic vanity or toilet update, or flooring that fits the selections and room. The examples are not an all-included $6,000 package. A new acrylic tub or shower wet area starts separately at $8,500. Custom tile, changes to the layout, additional repair or trade work and a full bathroom rebuild are considered under their own written scope.
Compare the scopes in our Capital Region bathroom cost guide.
Yes. Our Coxsackie loft and bathroom case study shows a skylit primary bathroom within a broader renovation. It is useful for discussing layout and finish choices, but its loft and kitchenette work should not be used as the scope or price reference for a shower-only project.
Look at how the bathing area, natural light and surrounding finishes work together. Bring the features you like to the consultation, and we can separate those design preferences from work that belonged to the broader loft project.
Measure the usable headroom and the actual shower footprint before settling on fixtures or glass. A skylight also needs to be considered alongside ventilation and the existing ceiling condition. Bring current photos to the conversation so we can identify what must be checked in person rather than assuming a standard enclosure will fit.
If a seat, niche or particular shower head is important, mention it before the layout is chosen. These details need to fit the usable space rather than be added after the main dimensions are settled.
Yes. You can choose finishes that sit comfortably with the house while improving the way the room works. Compare the vanity proportions, tile pattern, fixture finish and storage together. If the proposed work affects exterior openings or a designated historic property, confirm the applicable review requirements with the municipality before committing to those changes.
Keeping a characterful room does not require keeping a worn or difficult-to-use bathing area. Start with the features of the house you value, then choose bathroom materials that support that look and your cleaning preferences.

Based in Ravena
Serving the Capital Region by appointment
© 2026 Moore Done Right. All rights reserved. | Privacy Policy | Powered by Moz Web Media