
Home – Custom Tile Showers
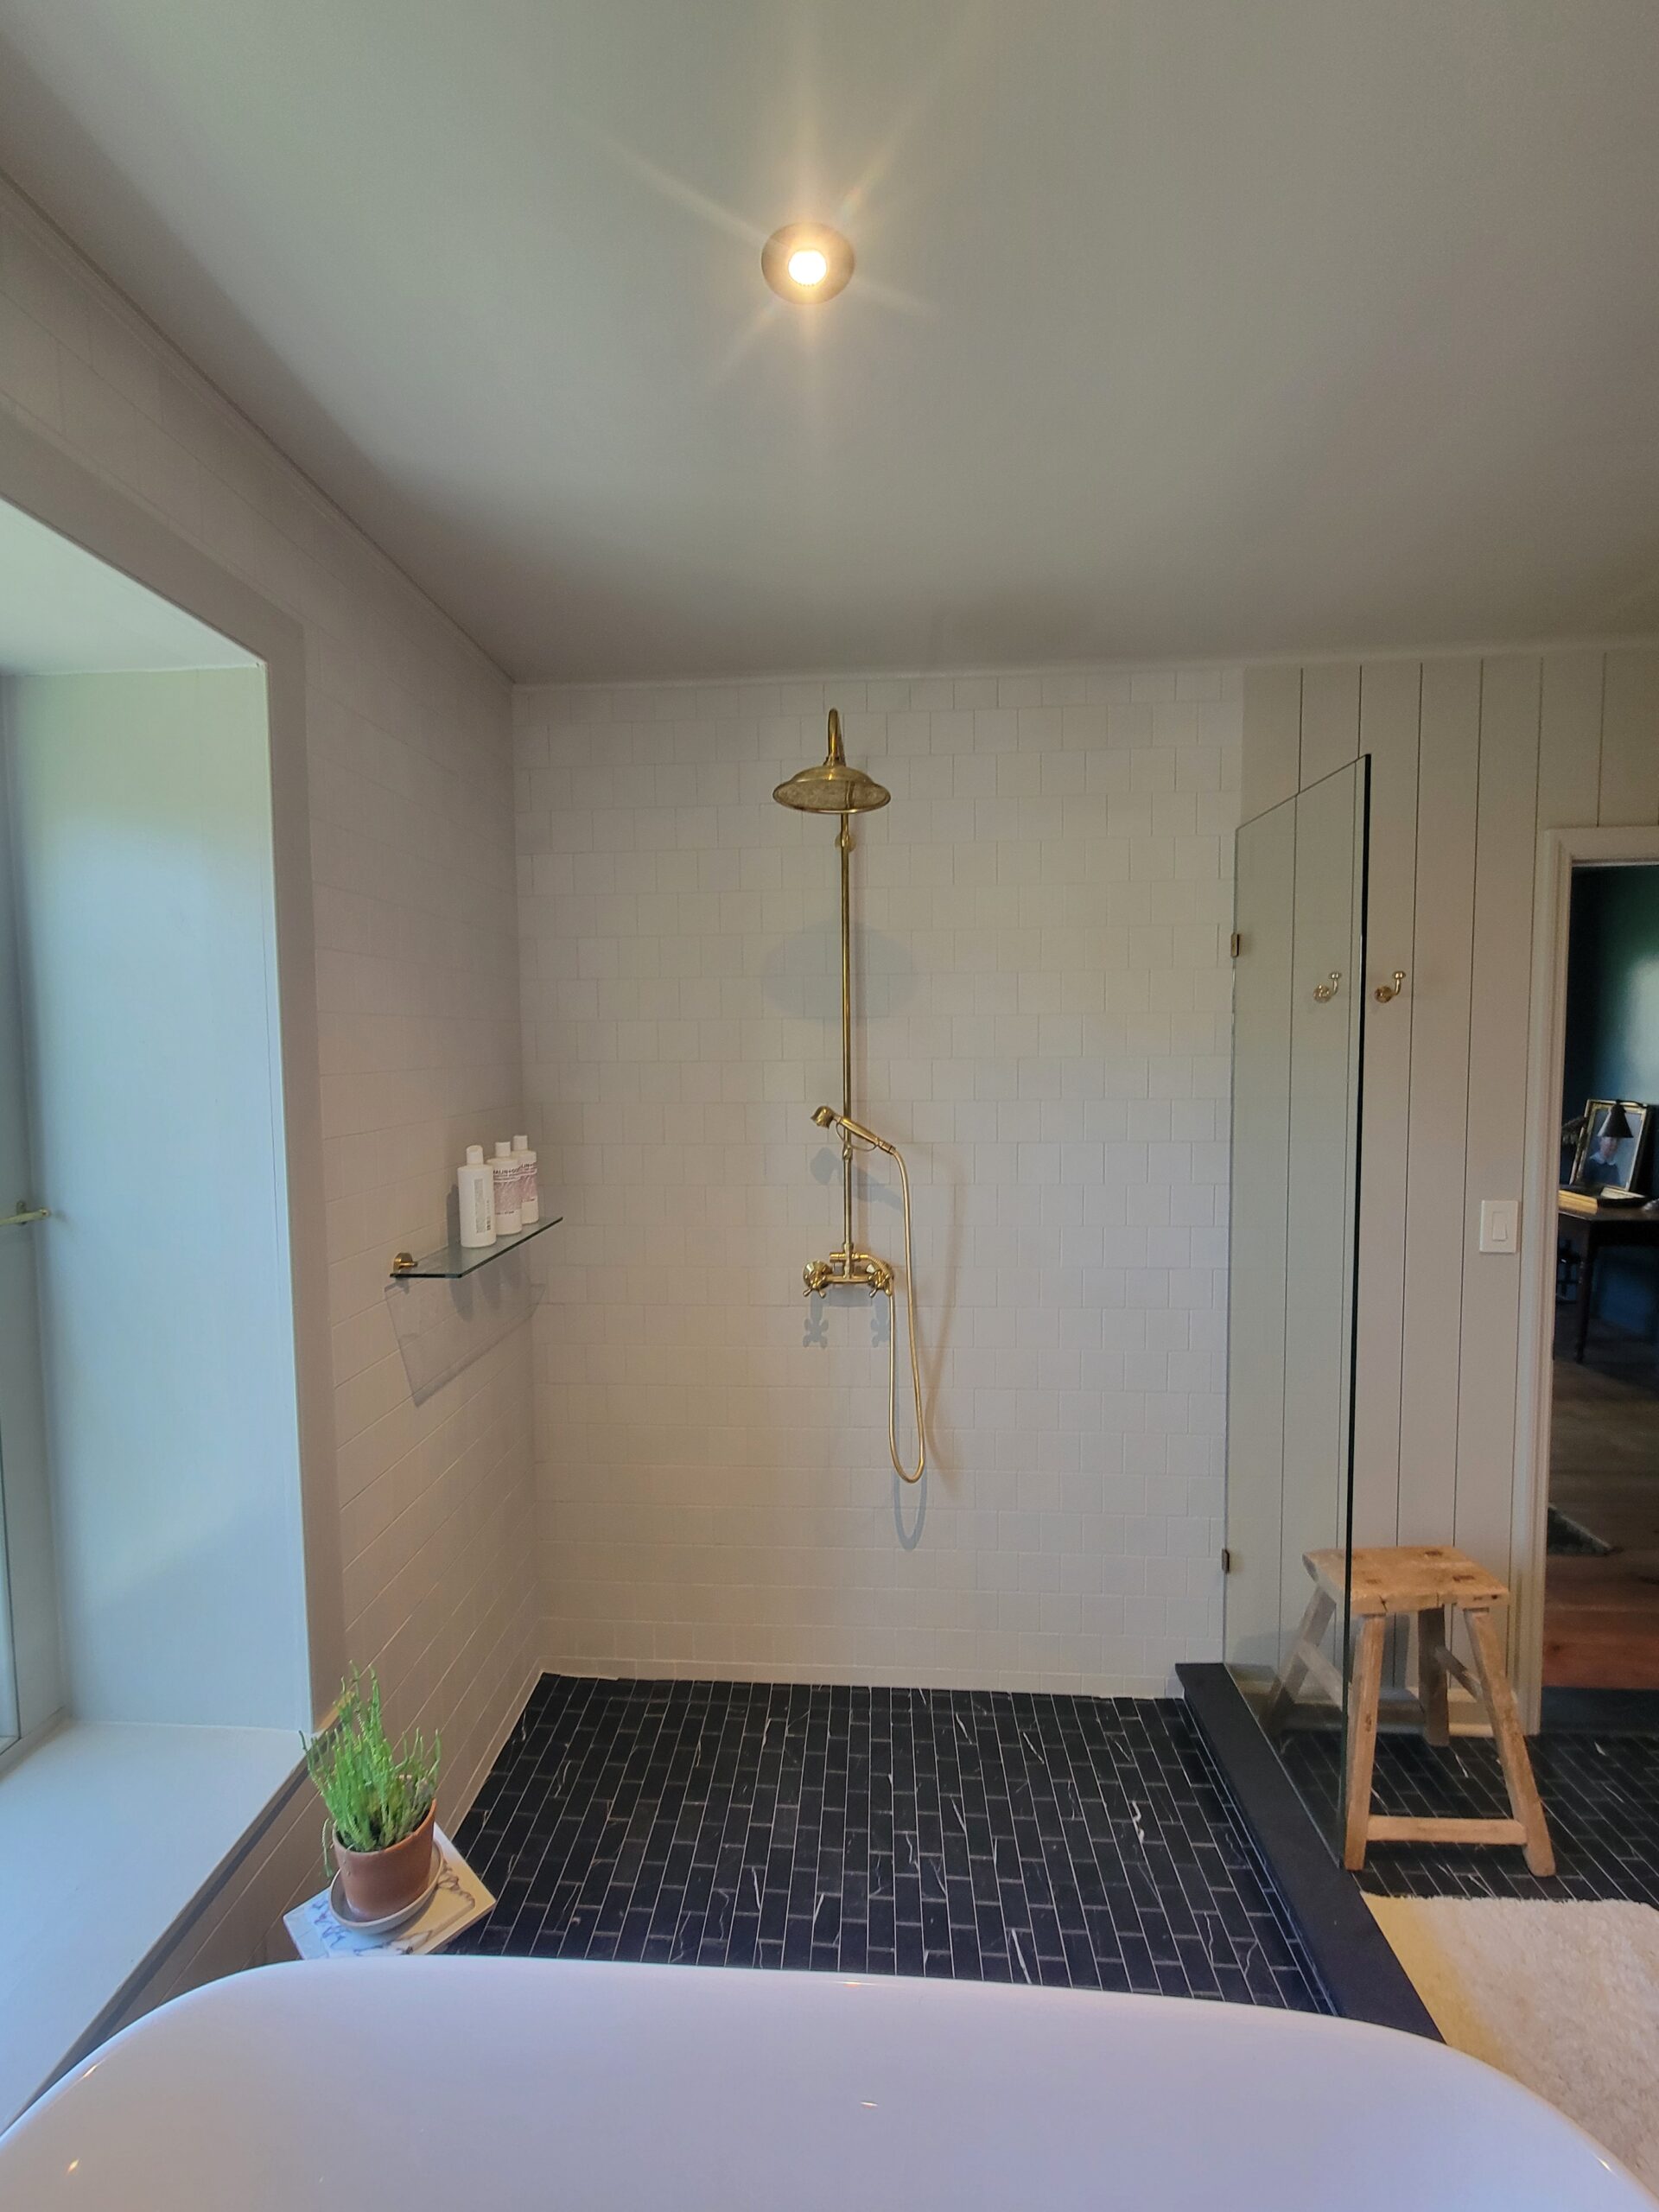
Plan your custom tile shower around the layout, shower base, tile, storage and fixtures together. Wall tile is a finish; your written scope should also explain demolition, waterproofing, plumbing work and the shower base or tile-pan system. Identify niches, seating and glass before comparing proposals so the quotes cover the same work.
See a real example in our Coxsackie loft bathroom with a marble walk-in shower. Use our bathroom remodeling cost guide to understand scope differences: qualifying acrylic wet-area starting prices do not price a custom tile shower or an entire room. Adding a vanity, flooring, lighting or layout changes belongs in a defined full bathroom remodeling scope. Request a free in-home consultation to review your room and priorities.
Custom tile gives you choices in wall color, pattern, size and layout, along with details such as niches, benches and accent areas. Start with the features you will use every day, then choose finishes that work together.
A familiar shower layout may only need a new finish and better storage. A different base, drain location or entry design can involve additional preparation. Moore Done Right reviews the existing room before defining the work and recommending a design.
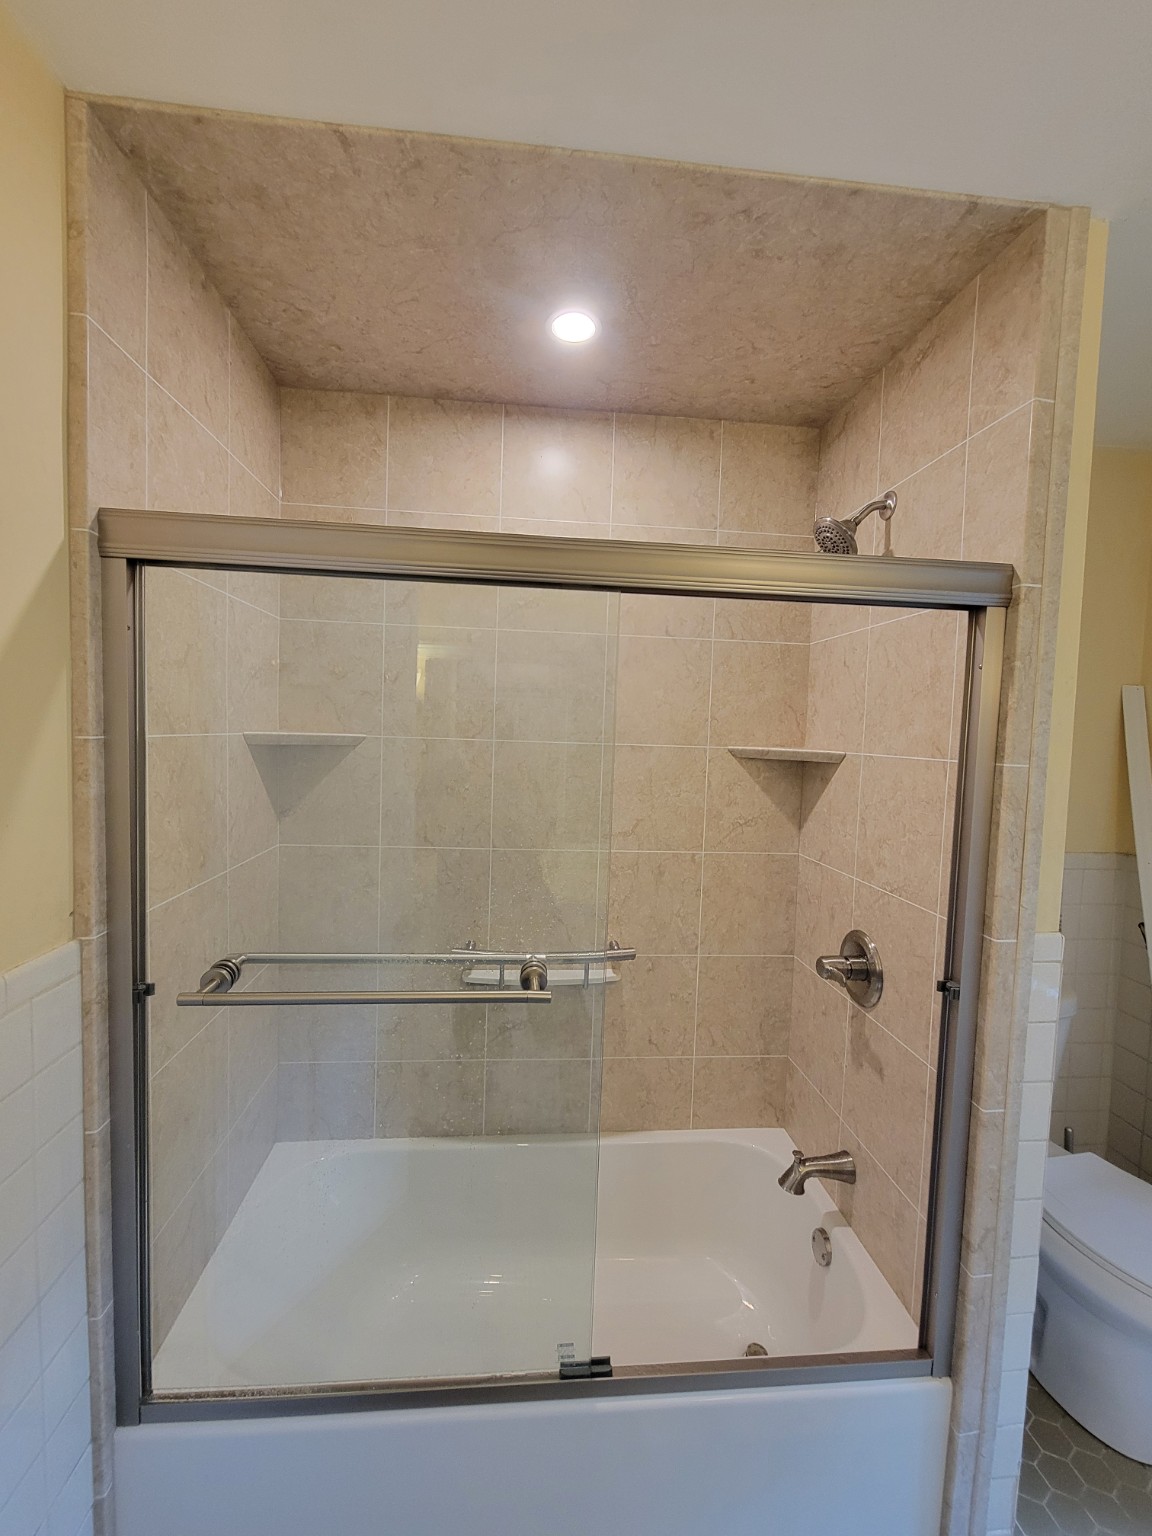
Bring a few inspiration photos and point out the details you like: a simple subway pattern, a larger tile, a contrasting niche or a particular fixture finish. That gives us a clearer starting point than a style label alone.
Compare samples with the bathroom’s lighting, flooring and vanity. Review the grout color, tile edges, shower base and glass together so the completed space feels coordinated.
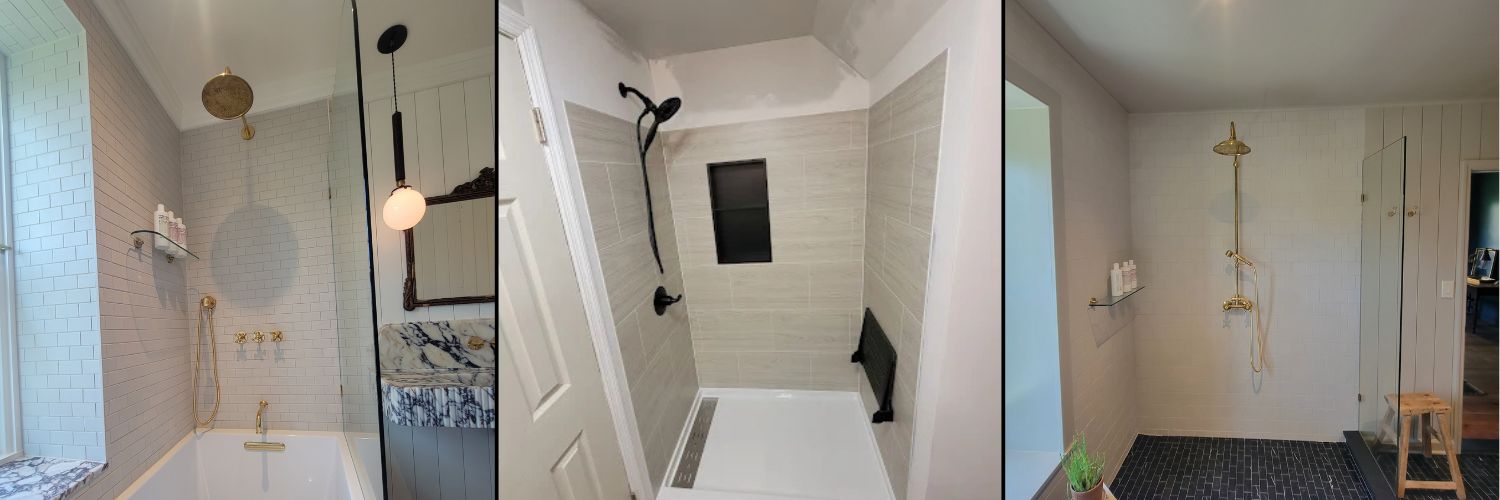
Appearance is only part of the choice. Ask about cleaning and care for the exact tile, grout, glass and fixtures you select. If reducing wall-grout upkeep is your priority, compare our acrylic and tile shower options before deciding.
A tile shower proposal should identify the removal, substrate preparation, waterproofing, plumbing, shower base or tile-pan system, and finishing work. The visible tile is one part of that assembly.
Plan niches, seating, fixtures and glass before installation. Their position affects the layout and preparation. Low-threshold and fully curbless entries also require different planning; floor height, drainage, waterproofing and clearances determine what is practical in your room.
If this is your only bathroom, tell us before work is scheduled. Agree when water will be shut off, whether the toilet can remain usable, how access will be managed and what alternative bathing arrangements you may need. The schedule must include the chosen products’ setting or curing time; installation work ending and the shower being ready to use are not always the same time.
A family bathroom, a private retreat and a bathroom planned for an older parent may need different details. Consider who uses the room, whether a bathtub is still needed, where everyday items will go and how easily the shower can be entered and cleaned.
Seating, handheld fixtures and securely installed support can complement a carefully chosen tile design. We review placement, backing and space rather than treating accessories as an afterthought. Explore our beautiful aging-in-place options for ideas to discuss during measurement.
Our Coxsackie third-floor loft project includes a skylit marble bathroom, walk-in shower and double trough sink. It shows how the bathing area, fixtures and surrounding room can be planned together.
Use the project photos to identify details you would like in your bathroom. Your proposal will define your own room’s preparation, products and scope. For changes beyond the shower, review our full bathroom remodeling service.
Share your project town or ZIP, a few bathroom photos, the features you want and the budget you are planning around. Let us know what can stay and whether this is your only bathroom. If you are helping a parent from out of town, use the bathroom project’s location.
Moore Done Right serves Albany and the Capital Region. Call 518-210-4372 or request an in-home consultation to compare the options for your measured space. Our cost and included-scope guide explains why a custom tile shower, qualifying acrylic wet-area replacement and full bathroom remodel are different projects.
A custom tile shower gives Albany, NY homeowners greater flexibility in choosing the size, layout, tile style, colors, patterns, and fixtures. Moore Done Right can create a shower that complements your bathroom while providing a durable and personalized design.
A custom tile shower is quoted for its measured size and complete assembly, rather than the tile finish alone. A manufactured shower base and a tiled shower pan involve different work. The proposal should separate removal, substrate preparation, waterproofing, drain and plumbing changes, tile setting, fixtures, niches, seating and glass so you can compare the same scope.
Tile size and layout, the amount of cutting, material selections and conditions exposed during removal affect the installed price. Moore Done Right confirms the price after measurement and selections. The $8,500 qualifying acrylic wet-area starting scope does not price a custom tile shower or a full bathroom. Review the cost and scope guide, then request an in-home consultation for your room.
Installation time varies depending on the size and complexity of the project. A custom tile shower may require preparation, waterproofing, tile installation, grouting, and fixture installation. Moore Done Right can provide a more accurate timeline after assessing your bathroom.
Yes. Moore Done Right can help homeowners customize their tile shower with different tile sizes, colors, patterns, niches, benches, shower fixtures, and other design features. The goal is to create a shower that fits your space, style, and everyday needs.
Moore Done Right provides professional bathroom remodeling and custom shower solutions for homeowners in Albany, NY, and surrounding Capital Region communities. Our team focuses on proper installation, thoughtful design, quality materials, and creating a finished shower that is both functional and visually appealing.
Sometimes. Keeping the existing vanity, toilet and bathroom floor may be practical when their condition and the shower work allow it. Demolition, waterproofing, plumbing connections and the edges of the new shower still need assessment. Your written proposal should identify what stays, what is removed and how the shower meets surrounding finishes. Changes beyond the shower belong in a defined full bathroom remodeling scope.
Do not assume an existing base or wall assembly can stay because the surface looks sound. Its condition, drainage, fit and compatibility with the proposed waterproofing system need assessment. Ask the proposal to identify the parts being removed and replaced, rather than comparing a surface-only price with a rebuilt shower.
Your proposal should explain the repairs included in your particular tile-shower scope and how additional work will be documented and agreed. Visible staining does not establish the extent of a problem before removal. Compare the actual preparation and repair terms in each proposal; the starting scope for a qualifying acrylic wet-area project does not automatically define a custom tile project. See our cost and scope guide.
Review written installation coverage separately from manufacturer warranties for the selected products. Ask which components are covered, what care is required and who handles a concern. Terms for tile, waterproofing, fixtures and glass may differ. Our warranty and product support page explains the distinction.
No. Tile and grout are the visible finish, not the complete water-management system. Even sealed grout does not replace the waterproofing beneath the tile. A tile-shower plan must address the walls, base, drain connection, corners, niches and plumbing penetrations as a compatible assembly. Ask Moore Done Right to explain the selected preparation and waterproofing in your proposal before comparing the decorative tile and glass.
The wall and shower floor need separate selections. A floor that slopes from several directions toward a point drain often suits smaller tile; a suitable linear-drain design can allow a single slope and larger tile. The selected tile still needs to be approved for its intended wet-floor use. Confirm the drain position, slope, tile dimensions and required cuts together before buying tile, rather than assuming that a wall tile will also work on the shower floor.
Yes. Natural stone and porcelain have different care requirements, and the grout and sealants have their own instructions. Many natural stones need an appropriate sealing plan and stone-safe cleaners; acidic cleaners can etch marble. Porcelain can offer a stone-inspired appearance with a different maintenance routine. Compare the exact products and their written care requirements before choosing, particularly if easy upkeep matters more to you than using natural stone.

Based in Ravena
Serving the Capital Region by appointment
© 2026 Moore Done Right. All rights reserved. | Privacy Policy | Powered by Moz Web Media